
How to Measure a Roof for Metal Roofing – Tools, Process, & More
 07/14/26
 8 Min Read
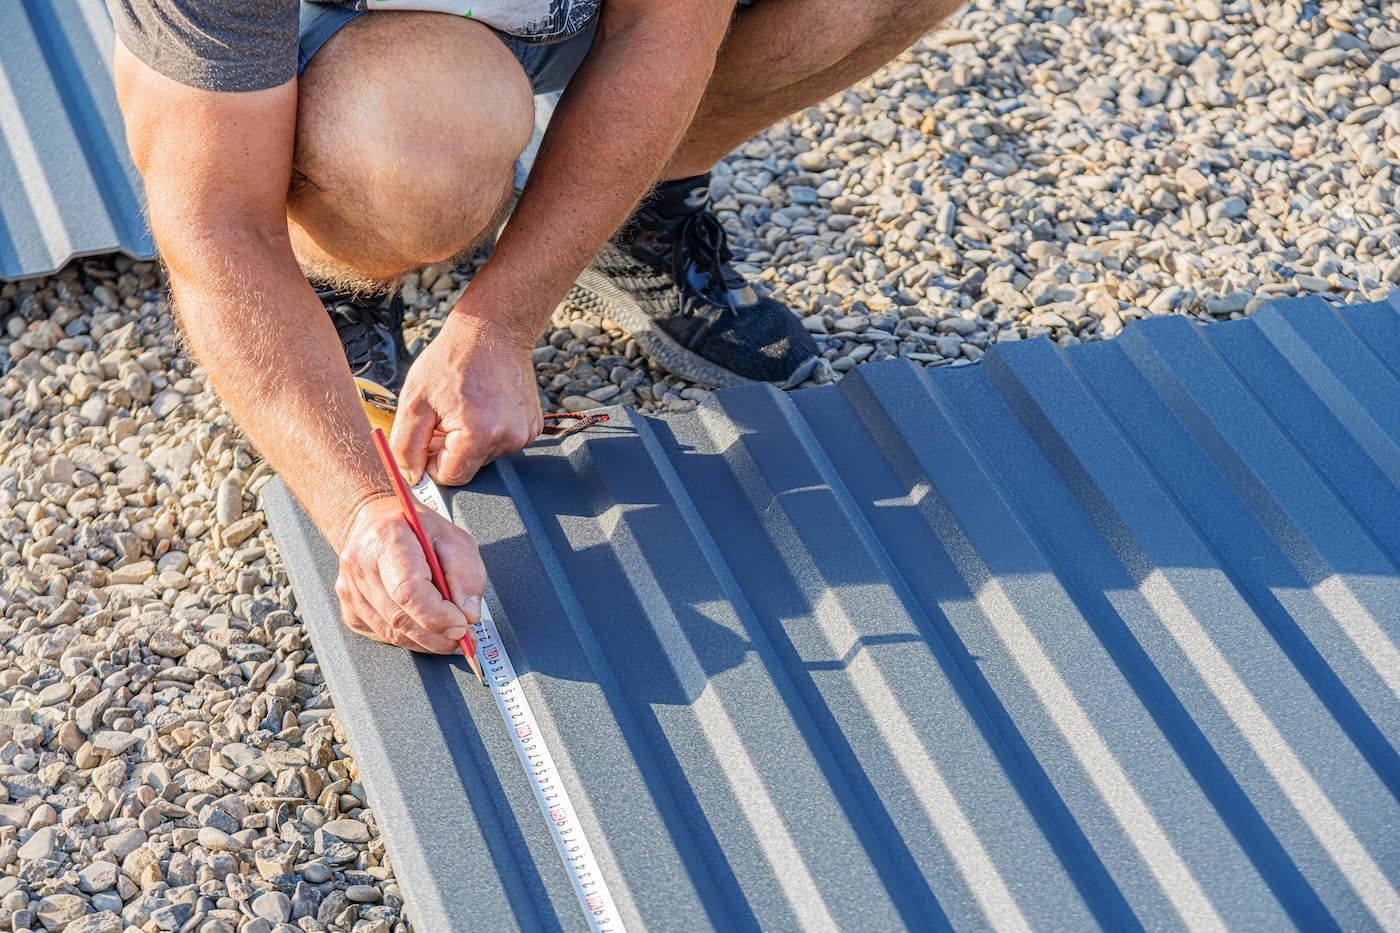
Accurately learning how to measure a roof for metal roofing is one of the most important steps in planning a successful roofing project. Whether you are replacing an aging roof or upgrading your house with a durable metal system, proper measurements ensure you order the right materials, avoid waste, and prevent costly mistakes. Many homeowners improving their exterior find that working with professionals for metal roofing and exterior improvements helps simplify the process and improve long term results.
Here’s what we’ll cover in this guide:
- Essential tools: What you need before you start measuring
- Step by step process: How to measure your roof correctly
- Roof components: Key areas you should not overlook
- Common mistakes: What to avoid during measurement
- Helpful tips: Ways to improve accuracy and efficiency
Why Accurate Roof Measurements Matter
Taking precise measurements is critical when installing metal roofing. Unlike asphalt shingles, metal panels are manufactured to fit exact dimensions, which means even small miscalculations can lead to material shortages or costly overages.

In areas like Newark, DE, where homes experience seasonal rain, humidity, and coastal weather patterns, accurate measurements also play a key role in performance. A properly measured roof allows panels to align correctly, improves water drainage, and reduces the risk of leaks developing over time. According to the proper roof design and installation are critical to long term performance and preventing water intrusion issues, even small errors in planning can impact durability.
Accurate planning also improves job site efficiency. Installers can move more confidently across the roof, access key areas more easily, and complete the installation without unnecessary delays.
Understanding Metal Roof Types Before Measuring
Before taking measurements, it helps to understand the type of metal roofing system you plan to install. Different systems can affect layout, panel sizing, and installation approach.
There are two main types of metal roofs: exposed fastener systems and standing seam systems. Exposed fastener roofs have visible screws and are quicker to install, making them a practical option for many homeowners. Standing seam roofs use concealed fasteners, offering a cleaner appearance and enhanced protection against moisture.
Understanding these differences helps ensure your measurements align with the installation method you plan to use.
Tools You Need to Measure a Roof
Before starting, having the right tools makes the process safer, faster, and more accurate. Using a combination of basic and specialized tools will give you the best results.
- Tape measure: A long, durable tape measure is essential for capturing precise dimensions across different roof sections.
- Chalk line: Helps mark straight reference lines across the roof surface for accurate measurements.
- Pitch gauge: Allows you to quickly determine the slope of your roof for proper calculations.
- Laser distance measurer: Speeds up measuring larger spans without needing to stretch a tape manually.
- Notebook or app: Keeps all measurements organized and easy to reference during planning.
Having these essential tools ready ensures you can measure efficiently and reduce the chances of costly errors.
7 Steps to Measure a Roof for Metal Roofing
Measuring a roof involves more than just length and width. You need to account for slope, structure, and features to get an accurate total.
1. Measure the Roof Footprint
Start by measuring your house at ground level to establish a baseline. This provides a starting point before factoring in slope and design complexity.
- Length measurement: Measure from one end of the house to the other along the longest side.
- Width measurement: Measure across the structure perpendicular to the length.
- Initial calculation: Multiply length by width to estimate base square footage.
2. Determine the Roof Pitch
Roof pitch significantly impacts how much material you will need. A steeper roof increases total surface area and affects panel sizing.
- Pitch ratio: Measure the vertical rise over a 12 inch horizontal run.
- Pitch factor: Apply a multiplier to adjust your total area.
- Accuracy importance: Ensures proper panel fit and prevents ordering mistakes.
3. Calculate Total Roof Area
Once pitch is determined, you can calculate the actual roof surface area. This step is critical for material ordering.
- Slope length method: The area of each roof plane can be calculated by multiplying slope length by eave length.
- Section breakdown: Divide complex roofs into smaller sections for easier calculation.
- Final total: Add all sections together for total square footage.
4. Measure Roof Features
Roof features must be included in your measurements to avoid gaps and installation issues.
- Obstruction measurement: Account for chimneys, vents, and skylights.
- Waste factor: Add extra material for cuts and adjustments.
- Flashing areas: Identify where additional sealing materials are required.
5. Account for Overhangs and Edges
Overhangs extend beyond your house and are essential for proper water management, especially in rainy climates.
- Eave overhangs: Measure extensions along the lower roof edges.
- Rake edges: Include sloped edges on gable ends.
- Drip edge allowance: Plan for proper runoff and protection.
6. Convert to Metal Panel Requirements
Once total area is known, you can determine how many panels you need for your project.
- Standard panel width: Most metal panels have a standard coverage width of 3 feet.
- Panel length: Match panel size to the slope length of your roof.
- Order quantity: Include extra panels for waste and errors.
7. Double Check All Measurements
Before ordering materials, reviewing your work helps prevent costly mistakes.
- Re measure key areas: Confirm dimensions in critical sections.
- Compare calculations: Ensure totals align across all sections.
- Adjust as needed: Correct discrepancies before finalizing.
Metal Roofing Measurement Comparison Table
Understanding how roof design affects measurement difficulty can help you plan more effectively.
| Roof Type | Measurement Difficulty | Waste Factor | Material Complexity |
| Gable Roof | Low | Low | Simple |
| Hip Roof | Medium | Medium | Moderate |
| Complex Roof | High | High | Advanced |
Homes in Newark, DE often feature a mix of roof styles, especially in established neighborhoods, which can increase measurement complexity and require more detailed planning.
Common Mistakes When Measuring a Roof
Even small errors can create major issues during installation. Being aware of common mistakes helps you avoid setbacks.
- Skipping pitch calculation: Leads to underestimating material needs.
- Ignoring roof features: Results in inaccurate totals and coverage gaps.
- Not adding waste factor: Causes delays when materials run short.
- Relying on rough estimates: Reduces accuracy and increases risk.
- Poor access planning: Makes measuring and installation more difficult.
We’re proud to serve home and business owners in Newark, DE, and nearby communities with roofing services and more. Our team understands how regional weather patterns impact roofing performance and installation requirements.
Pro Tips for Accurate Roof Measurement
Improving your approach can significantly increase accuracy and efficiency.

Use Aerial Measurement Tools
Modern tools make it easier to measure roofs without climbing onto them, especially for steep designs.
- Satellite imagery: Allows safe measurement from the ground.
- Digital reports: Provide detailed layouts and dimensions.
- Time savings: Speeds up planning and reduces manual work.
Work With a Partner
Having help improves both safety and accuracy during measurement.
- Safety support: Reduces risk of injury.
- Improved accuracy: Helps verify measurements in real time.
- Efficiency: Speeds up the process.
Plan for Access Points
Planning movement across the roof makes measuring easier and safer.
- Entry areas: Identify safe access points.
- Tool placement: Keep equipment within reach.
- Workflow efficiency: Reduce unnecessary movement.
Frequently Asked Questions
Measuring a roof can feel overwhelming, especially for first time homeowners. These answers help clarify common concerns.

Can I measure my roof without climbing it?
Yes, you can use aerial tools or measure from the ground and apply pitch calculations. However, direct measurement is usually more accurate for detailed projects.
How much extra material should I order?
Most professionals recommend adding 10 to 15 percent extra material to account for waste, cuts, and adjustments.
Is metal roofing harder to measure than shingles?
Yes, metal roofing requires greater precision because panels are cut to size and offer less flexibility than shingles.
What if my roof has multiple sections?
Break the roof into smaller sections, measure each one individually, and then combine the totals for accuracy.
Should I hire a professional to measure my roof?
If your roof is complex or difficult to access, working with a professional ensures accuracy and improves safety.
Get Expert Roofing Support from CTA Exteriors
Measuring your roof correctly is the foundation of a successful metal roofing project, but experience makes all the difference. CTA Exteriors provides expert guidance, precise measurements, and reliable installation tailored to your home.
If you are ready to move forward with confidence, now is the perfect time to take the next step. Reach out to CTA Exteriors to request your quote and get professional support from a team you can trust.
With the right approach and expert help, your metal roofing project can deliver long lasting durability, efficiency, and protection for your home.
